
Utilities & water01
The essentials, thoughtfully resolved.
Underground electricity cables, pressurised household water, separate stormwater drainage and a DEWATS-based sewer system. No individual rooftop water tanks in the planned water system.
A courtyard of your own. A community around it.
Room for an unhurried morning. A shaded walk. A meal with neighbours. A home shaped around the way you want to live.
Explore your place here See the transformation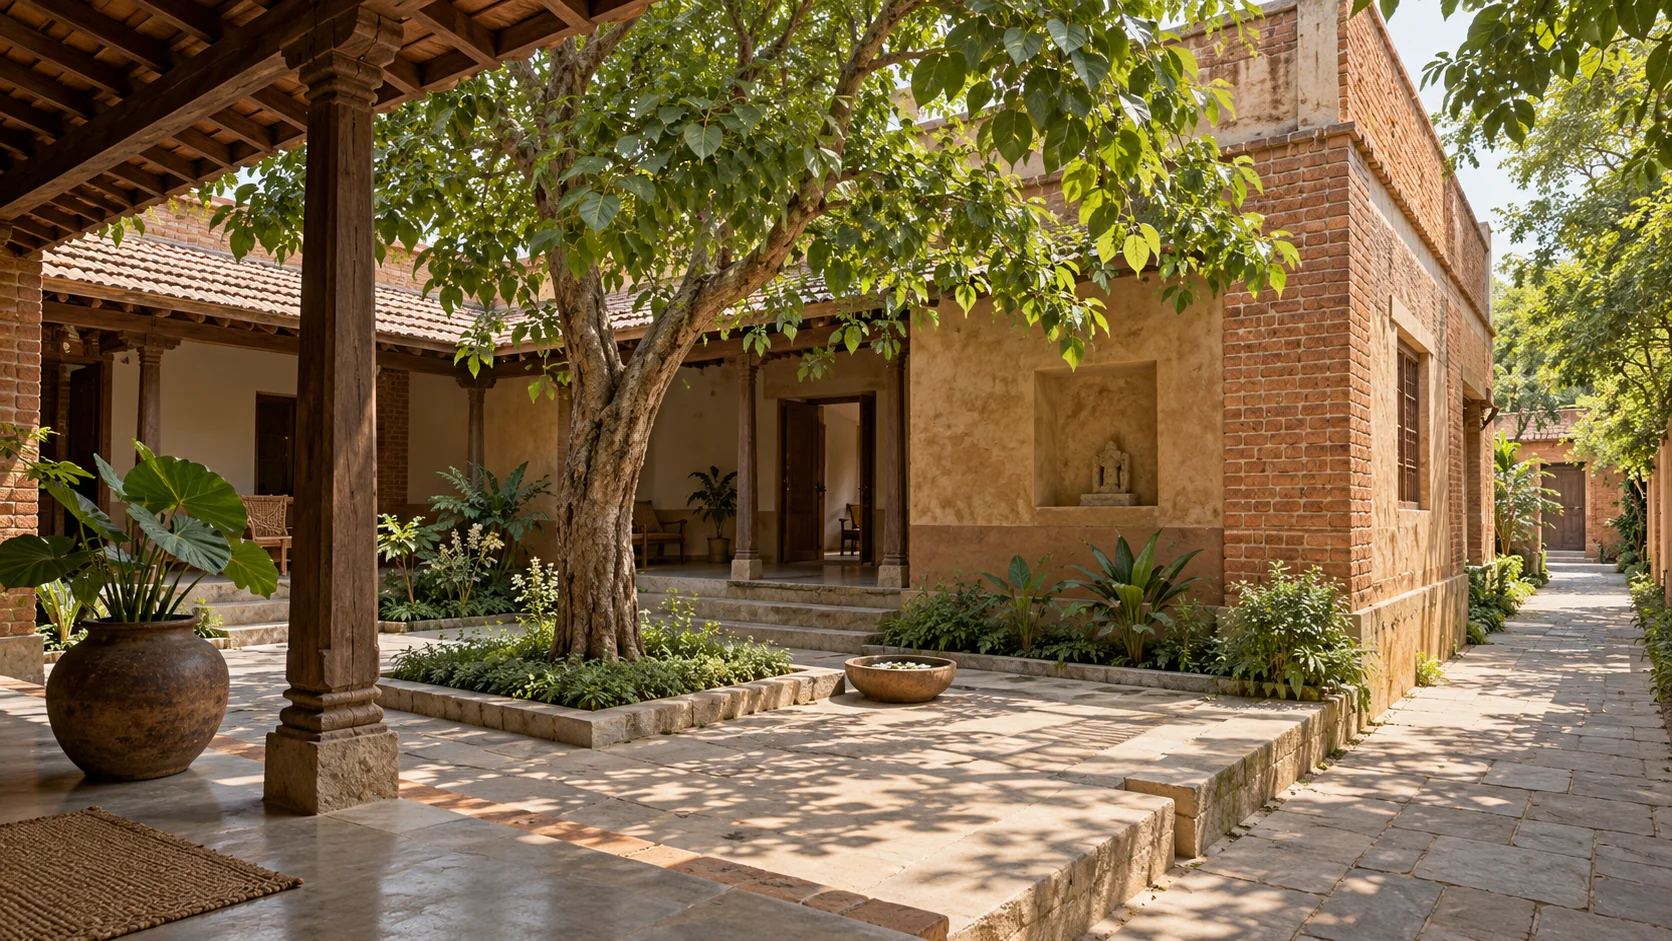
Space for a home, a courtyard and life outdoors.
House construction priced separately.
Planned plot title transfer at the end of phase one.
A coordinated second phase, after two years.
The possibility of a place
Imagine the land taking shape around everyday life: courtyard homes, thoughtful streets and green spaces that bring people together.
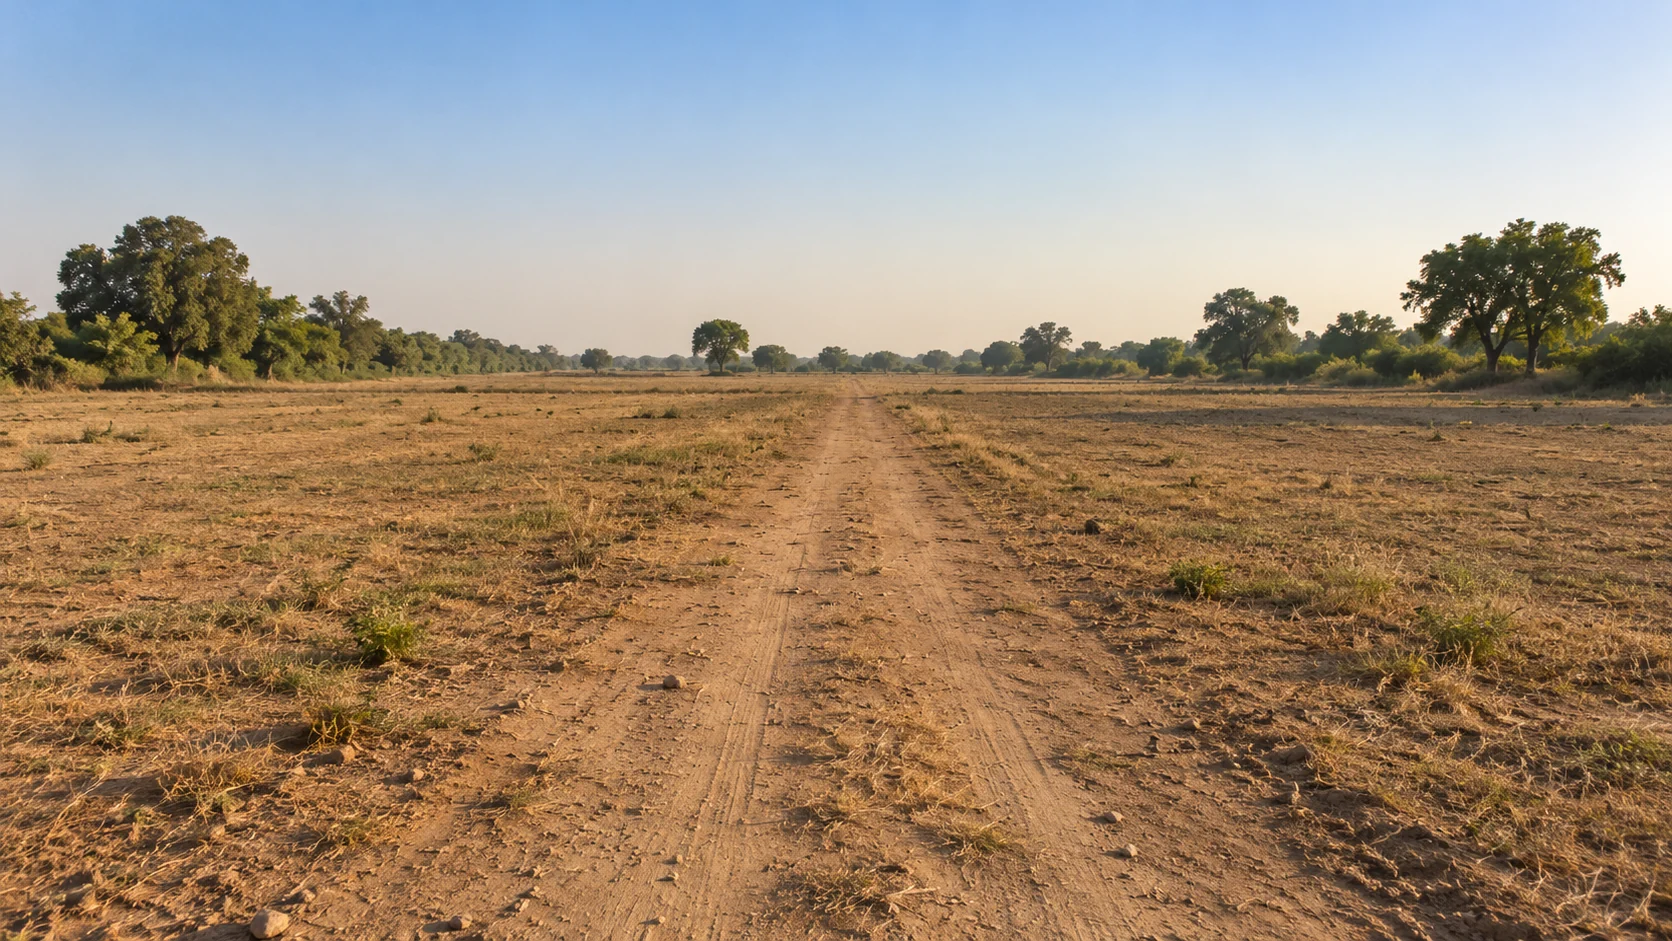
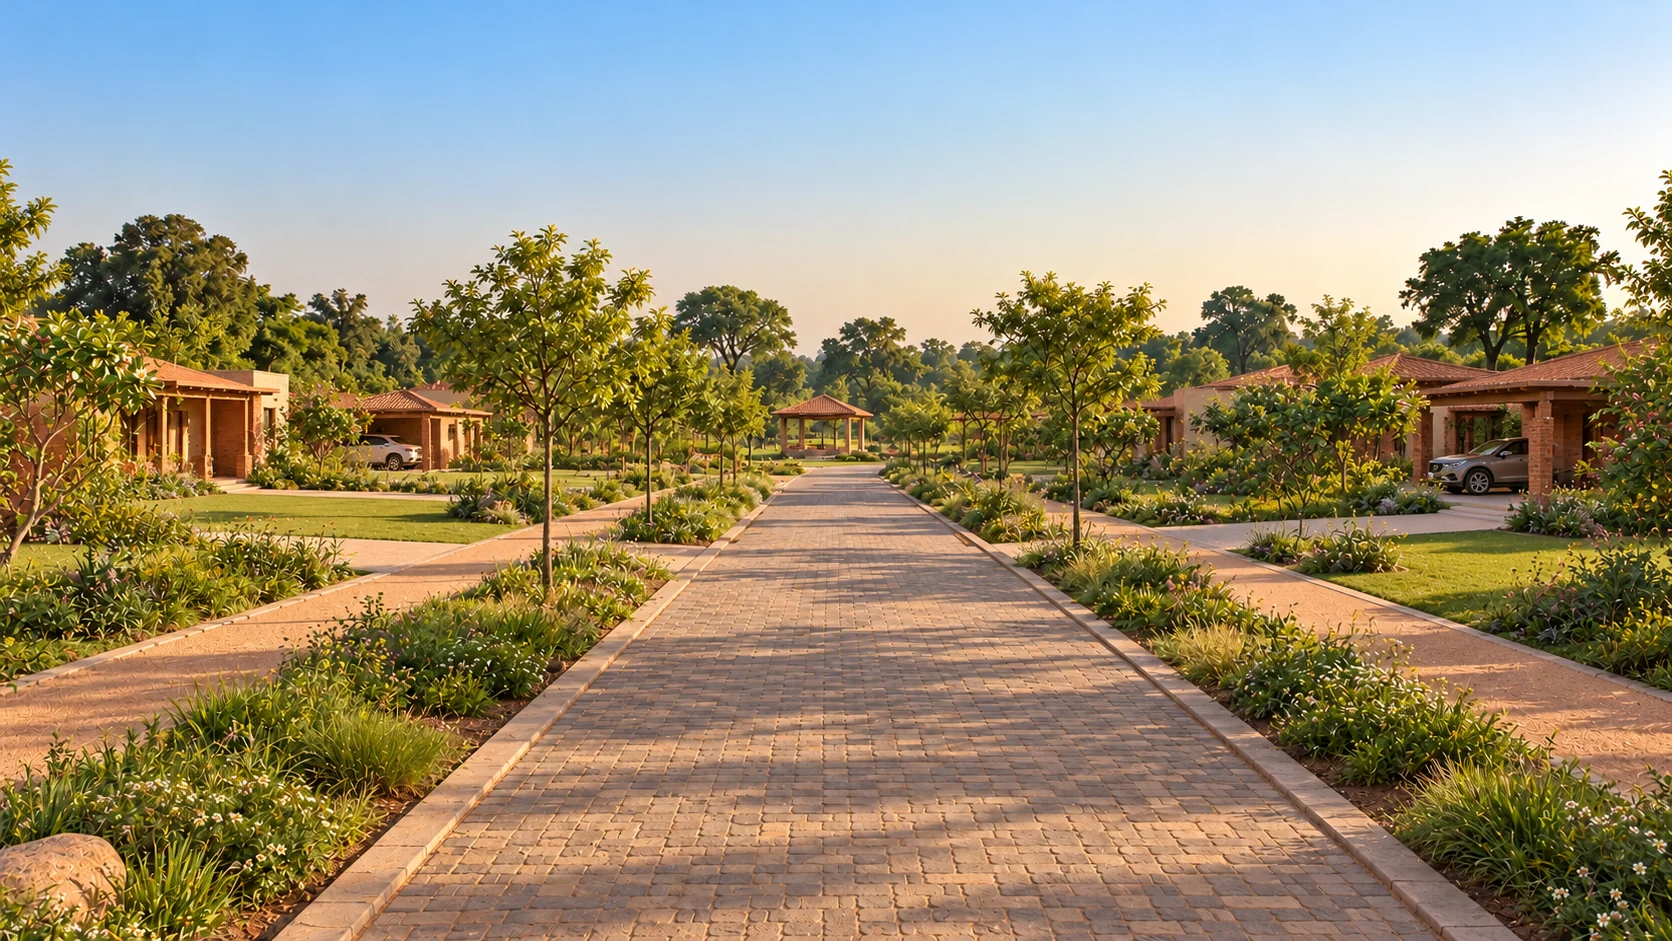 After · conceptBefore · concept
Well planned. From the ground up.
Underground electricity cables, pressurised household water, separate stormwater drainage and a DEWATS-based sewer system. No individual rooftop water tanks in the planned water system.
Paved roads, pavements and walking and cycling trails make outdoor time part of the everyday. Planned setbacks and building controls protect the neighbourhood character.
Locally suitable shade, utility and fruit trees bring seasonal life to the neighbourhood. Ekaah provides gardening and landscaping, with the service scope and charges agreed in advance.
Planned specifications and service arrangements will be confirmed before commitment.
Room for your individuality
Choose from several approved layouts, or work with Ekaah on a custom layout. Courtyards, brick and lime mortar give the homes their character; a consistent colour palette, facade and elevation keep the neighbourhood harmonious.
Home construction is priced separately. Materials, structural design, approvals, specifications and customisation deadlines will be confirmed before construction.
A little more room for life
Small moments give a neighbourhood its meaning. These scenes explore the everyday life that the proposed spaces could make possible.
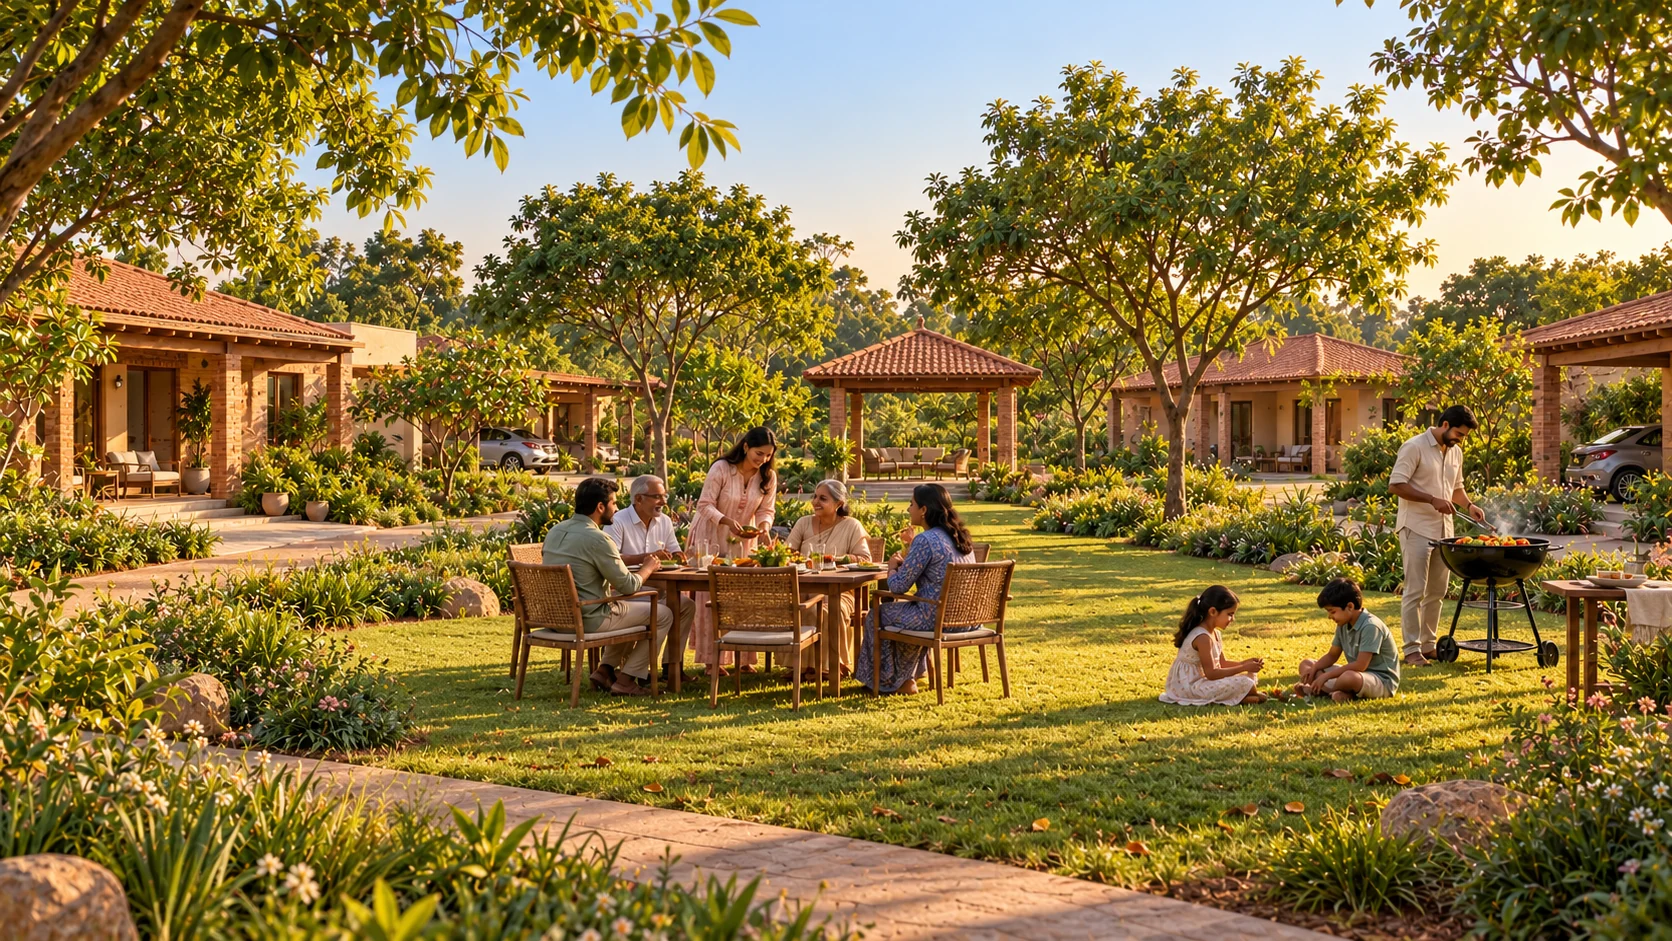
Two or three adjoining plots. Independent homes, private corners and a common garden for a weekend barbecue, a long lunch or an evening together. Shared-yard arrangements are optional and require an agreed layout and ownership structure.
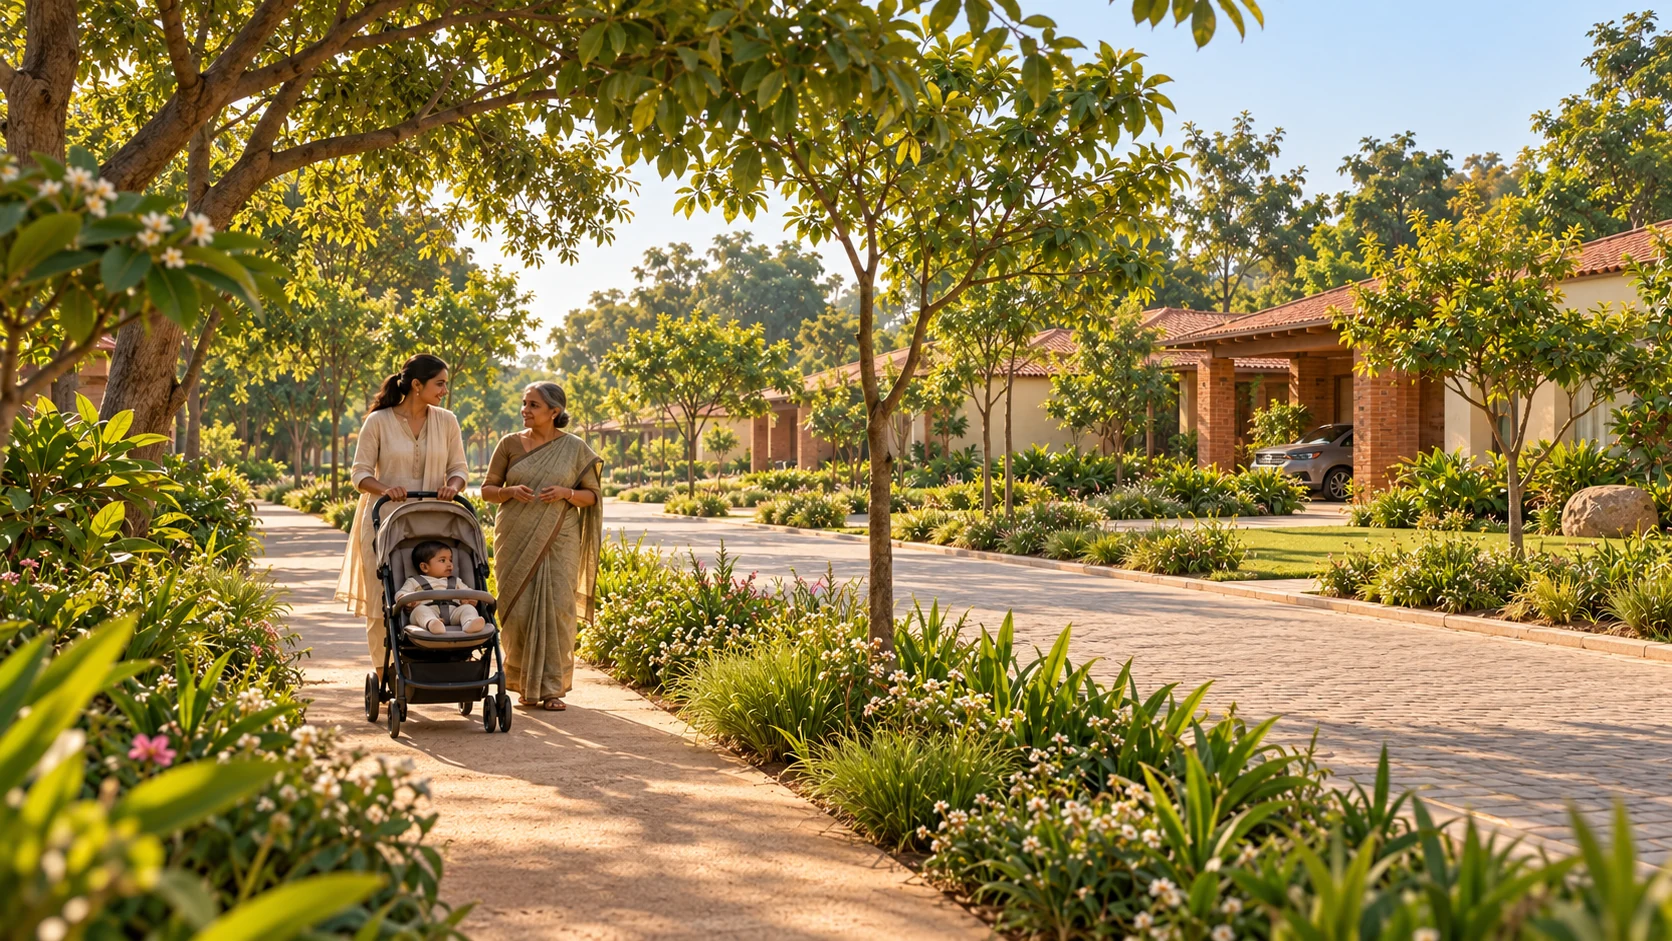
A stroller walk, a conversation and shade along the way. Pavements and generous front gardens make room for everyday movement.

Open space for a ball game and somewhere shaded to sit nearby. A place for children to play and generations to spend time outdoors.
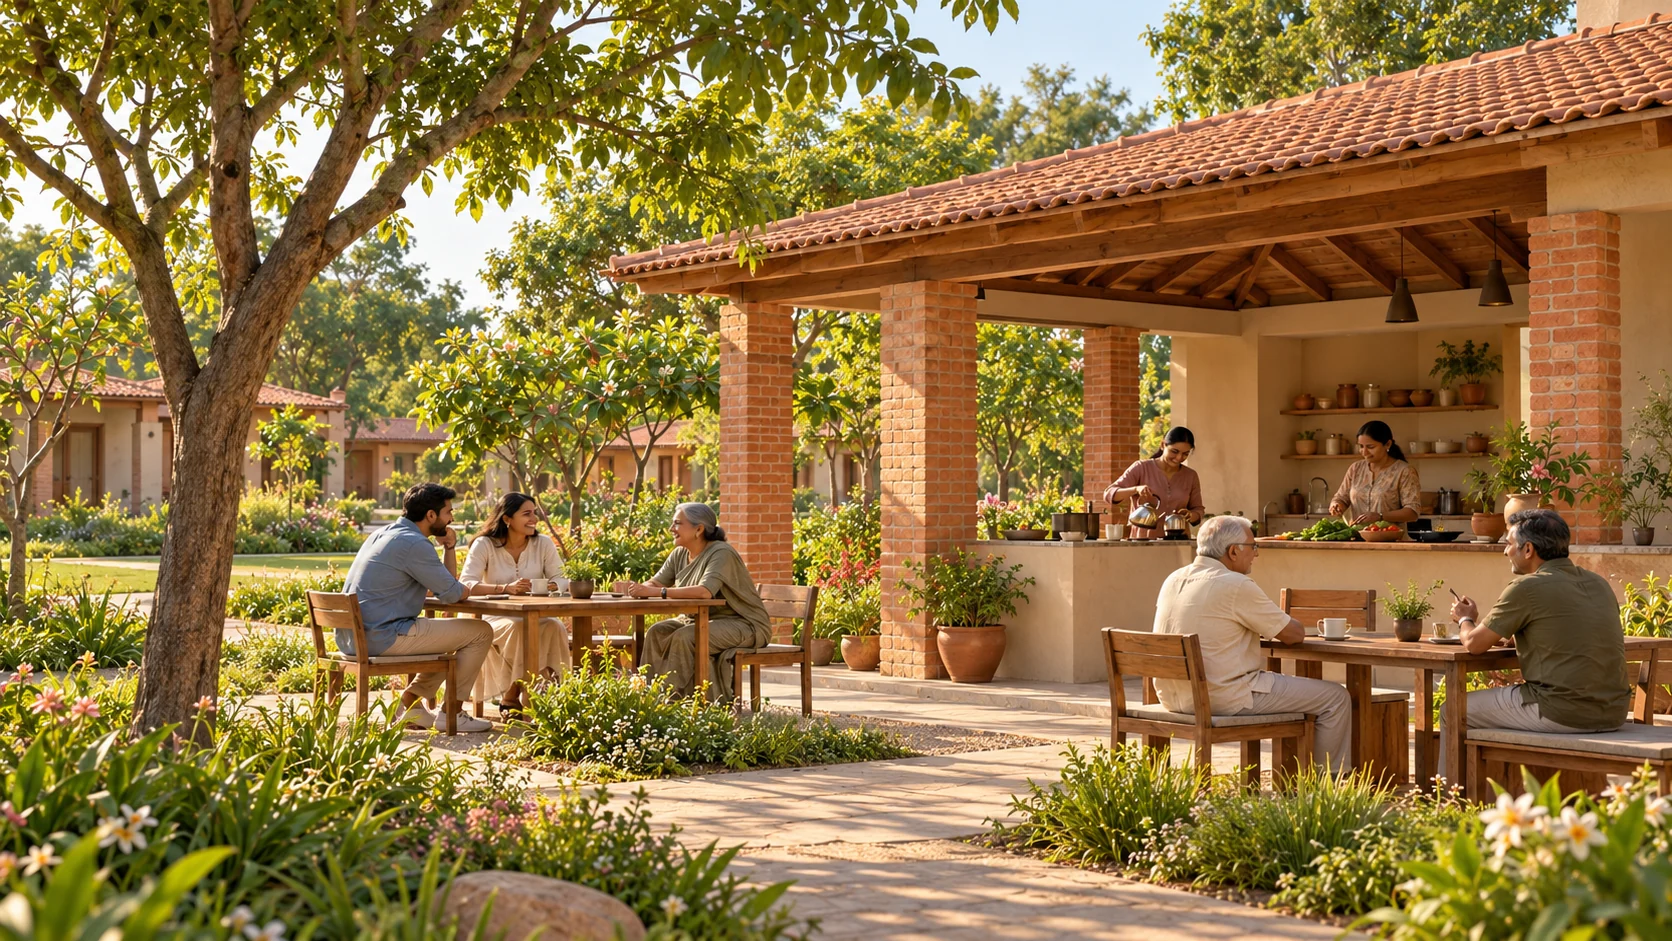
Cooking, conversation and an unhurried catch-up beside the proposed community kitchen. An invitation to join in whenever it suits you.
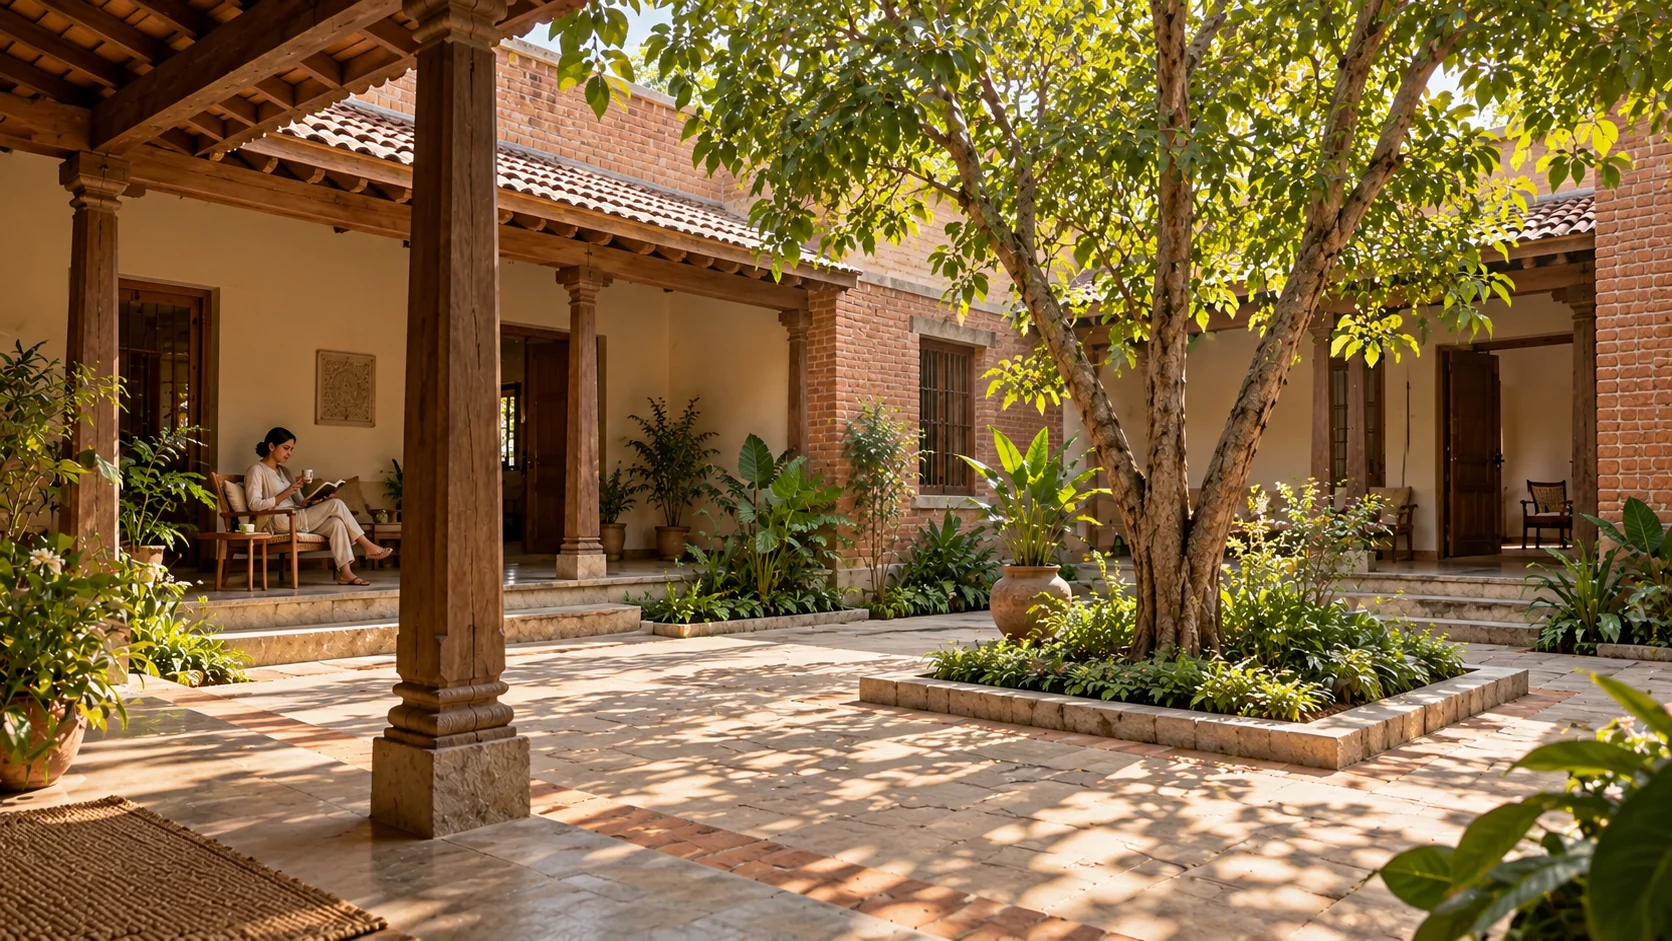
Tea, a book and a shaded courtyard. Time to yourself is part of belonging here, with private space to enjoy the morning at your own pace.
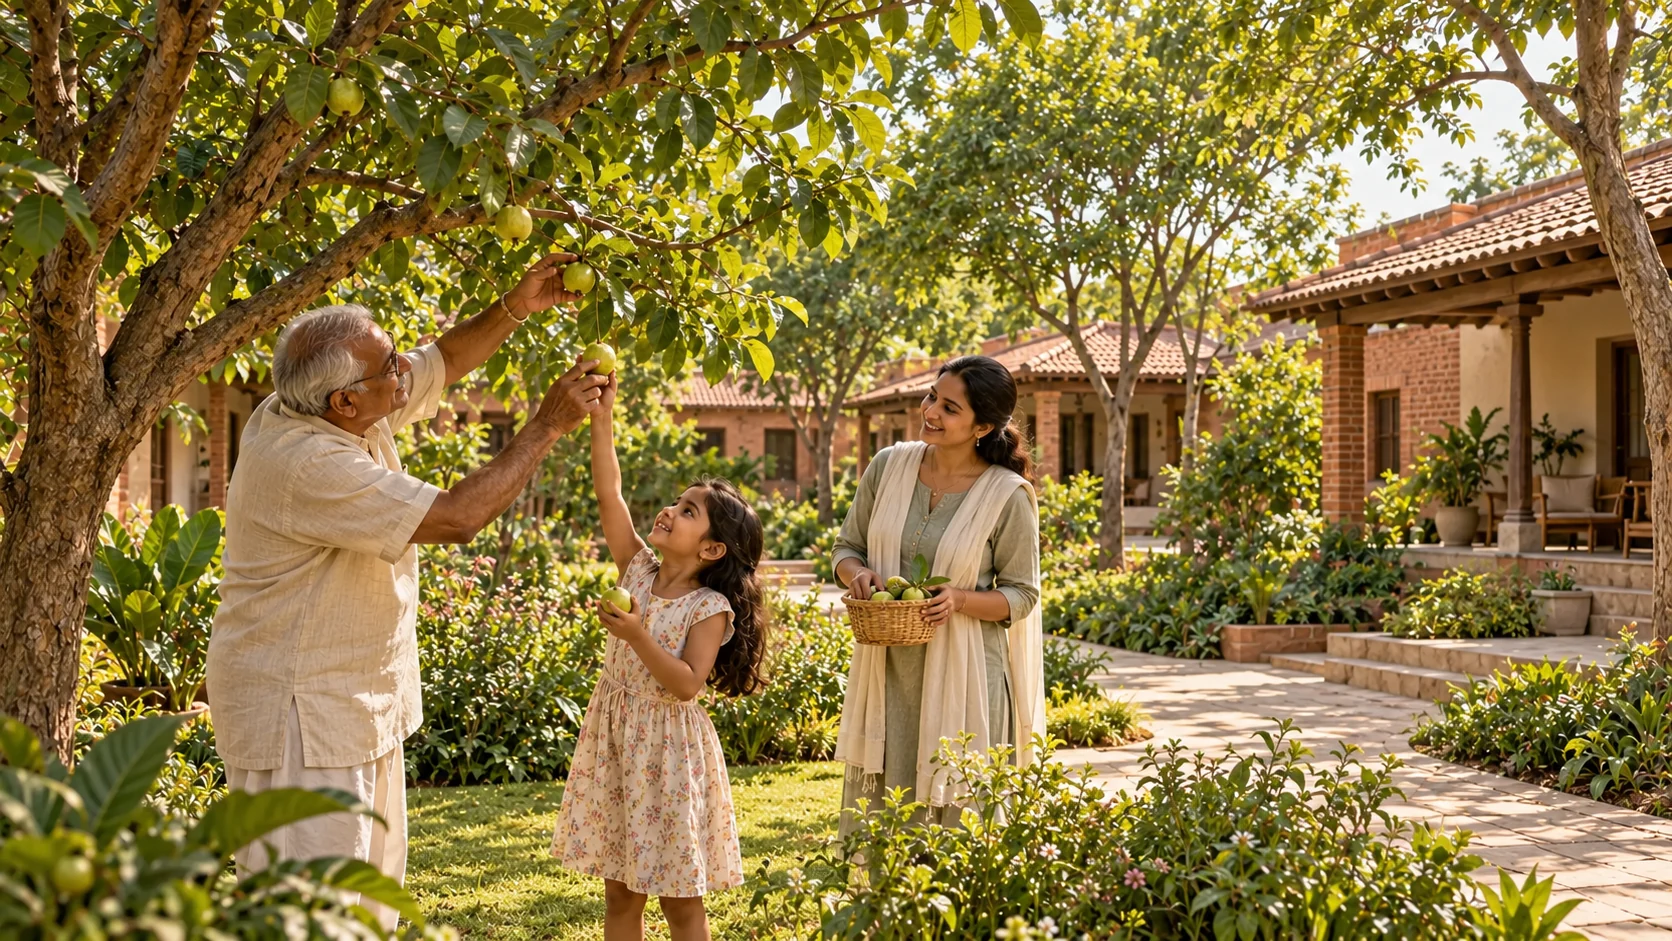
Pick seasonal fruit with a child or grandparent, discover what grows nearby and share a little of it together. Useful planting brings another kind of connection to the garden.
Illustrative experiences · AI-generated concepts, not photographs of the project or its residents. Facilities and planting are indicative; mature landscaping is not a handover representation.
Independent homes. Shared possibilities.
Friends or families purchasing two or more adjoining plots can explore a shared yard: a place for a gazebo, fruit trees and meals together, with individual homes and private space.
Shared-yard layouts, ownership, access, setbacks and upkeep require an agreed arrangement. The neighbourhood plan also includes a community kitchen and gathering spaces; scope and delivery will be confirmed.
A clear path forward
Two connected phases, with the land and infrastructure component clearly separated from the cost of building your home.
Land acquisition, approvals and coordinated neighbourhood development: roads, utilities, water systems and landscaping.
Planned milestone: registered plot title transfer at the end of phase one.
Approximately ₹63 lakh · Plot + infrastructure
After the planned two-year first phase, Ekaah constructs the homes in a coordinated programme. Select an approved layout or agree a custom design within the architectural code.
Planned milestone: home inspection, completion and handover.
House construction · Separately priced
The two-year period is a planning assumption, not a confirmed calendar date. The start milestone, construction schedule, approvals, payment terms and conveyance conditions will be set out in the project documents.
A 7,000 sq ft plot and the specified neighbourhood infrastructure. It does not include house construction. Applicable taxes, registration, common-facility costs and recurring charges will be itemised in the purchase proposal.
The proposed model provides individual registered plot title transfer at the end of phase one. The precise timing, approvals, access rights and conveyance conditions will be set out in the project documents.
Yes. Choose from several approved layouts or request a custom layout. Homes share a consistent colour palette, facade and elevation, and all construction is carried out by Ekaah.
The current plan is a coordinated home-construction programme by Ekaah after the two-year first phase. Independent construction and individual start dates are not part of the proposed offering. Detailed commitments and the programme will be agreed before purchase.
Ekaah provides gardening and landscaping. The boundary between common-area and private-garden services, the service schedule and recurring charges will be explained before commitment.
No. The images on this page are AI-generated concepts. The comparison illustrates a possible transformation; it is not an actual before-and-after record, approved design or promise of mature planting at handover.
These are planned features. Infrastructure specifications, approvals, amenity delivery, home construction scope and recurring care charges will be set out before commitment.
A neighbourhood begins with people
Tell us about your home, your household and what you would like to share. Let’s explore whether The Courtyard Commons is a fit.
Start a conversation Registering interest is not a reservation or purchase commitment.